<-- style PDP --> Main-178 High Park Avenue, Toronto - Detached for lease for $6,000
  • new
  • for lease
  • leased

Main-178 High Park Avenue

Toronto, Ontario, M6P 2S4 - High Park North

$6,000

  • Neighbourhood

    High Park North

  • Major Intersection

    High Park & Humberside

  • Listed Since: 3 day(s)

  • Last update: today

Overview

  • Property Type

    Detached, 3-Storey

  • Bedrooms

    4

  • Bathrooms

    1

  • Basement

    Finished

  • Kitchen

    1

  • Total Parking

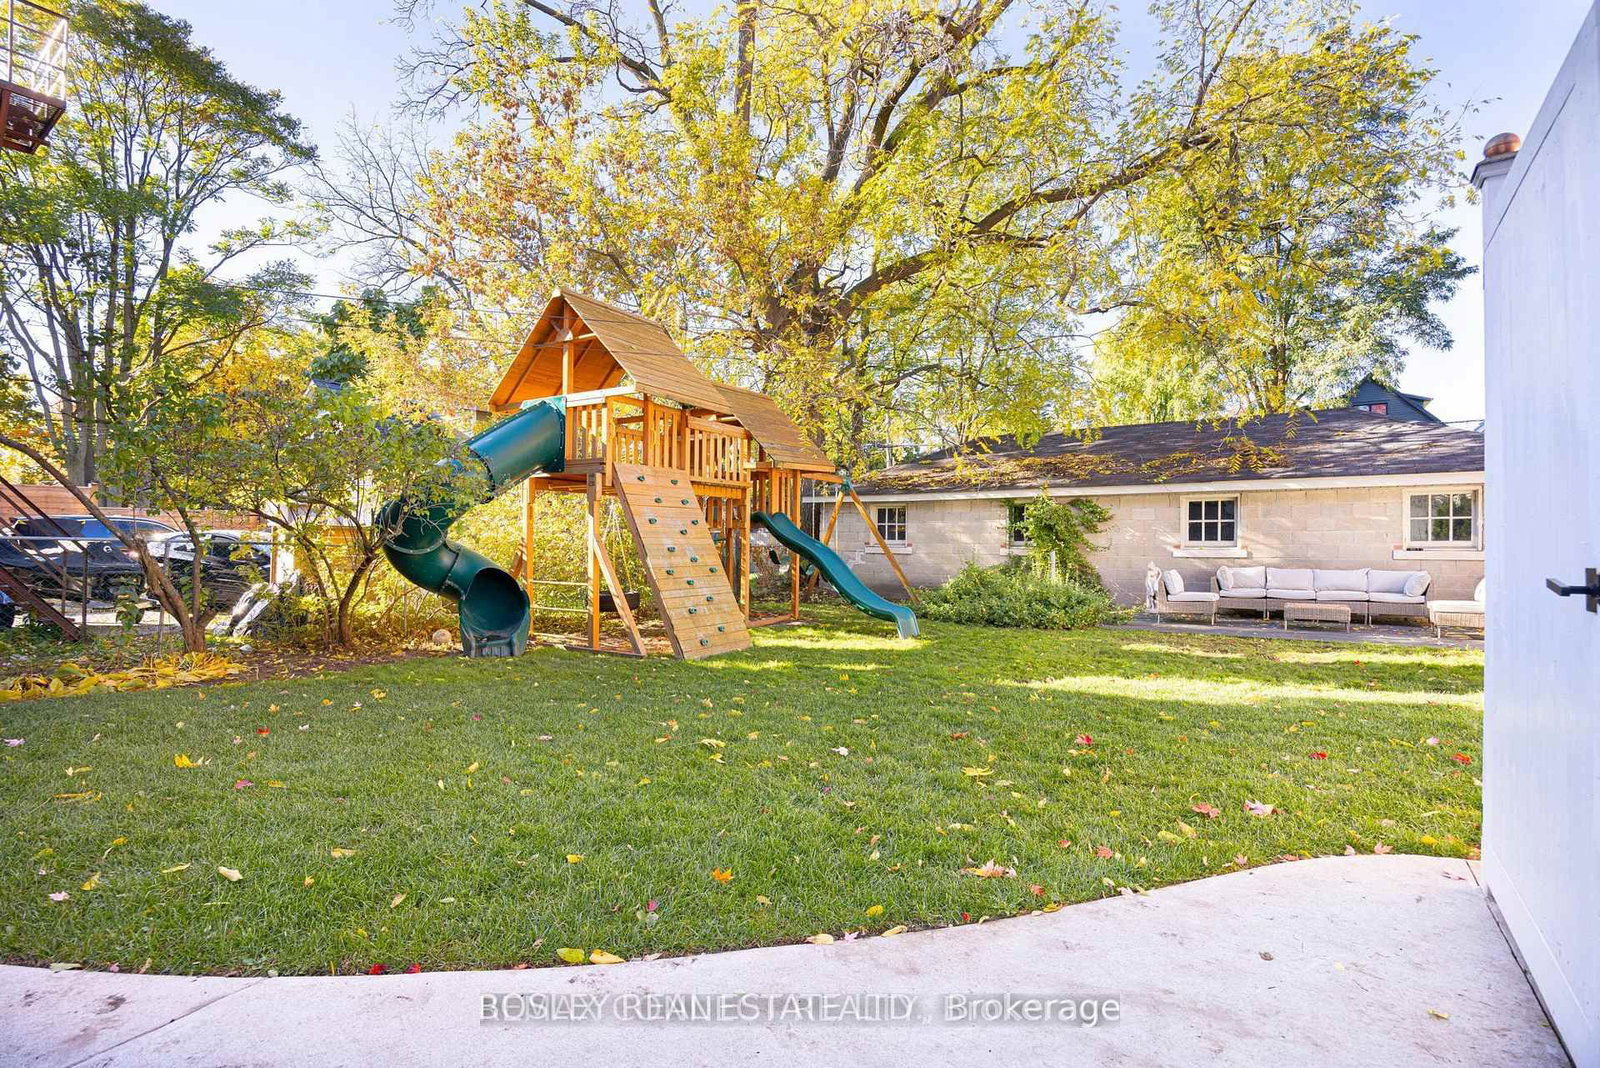
    1 Detached Garage

  • Lot Size

    Available Upon Request

  • Taxes

    n/a

  • Type

    Freehold

Property Description

Property description for Main-178 High Park Avenue, Toronto

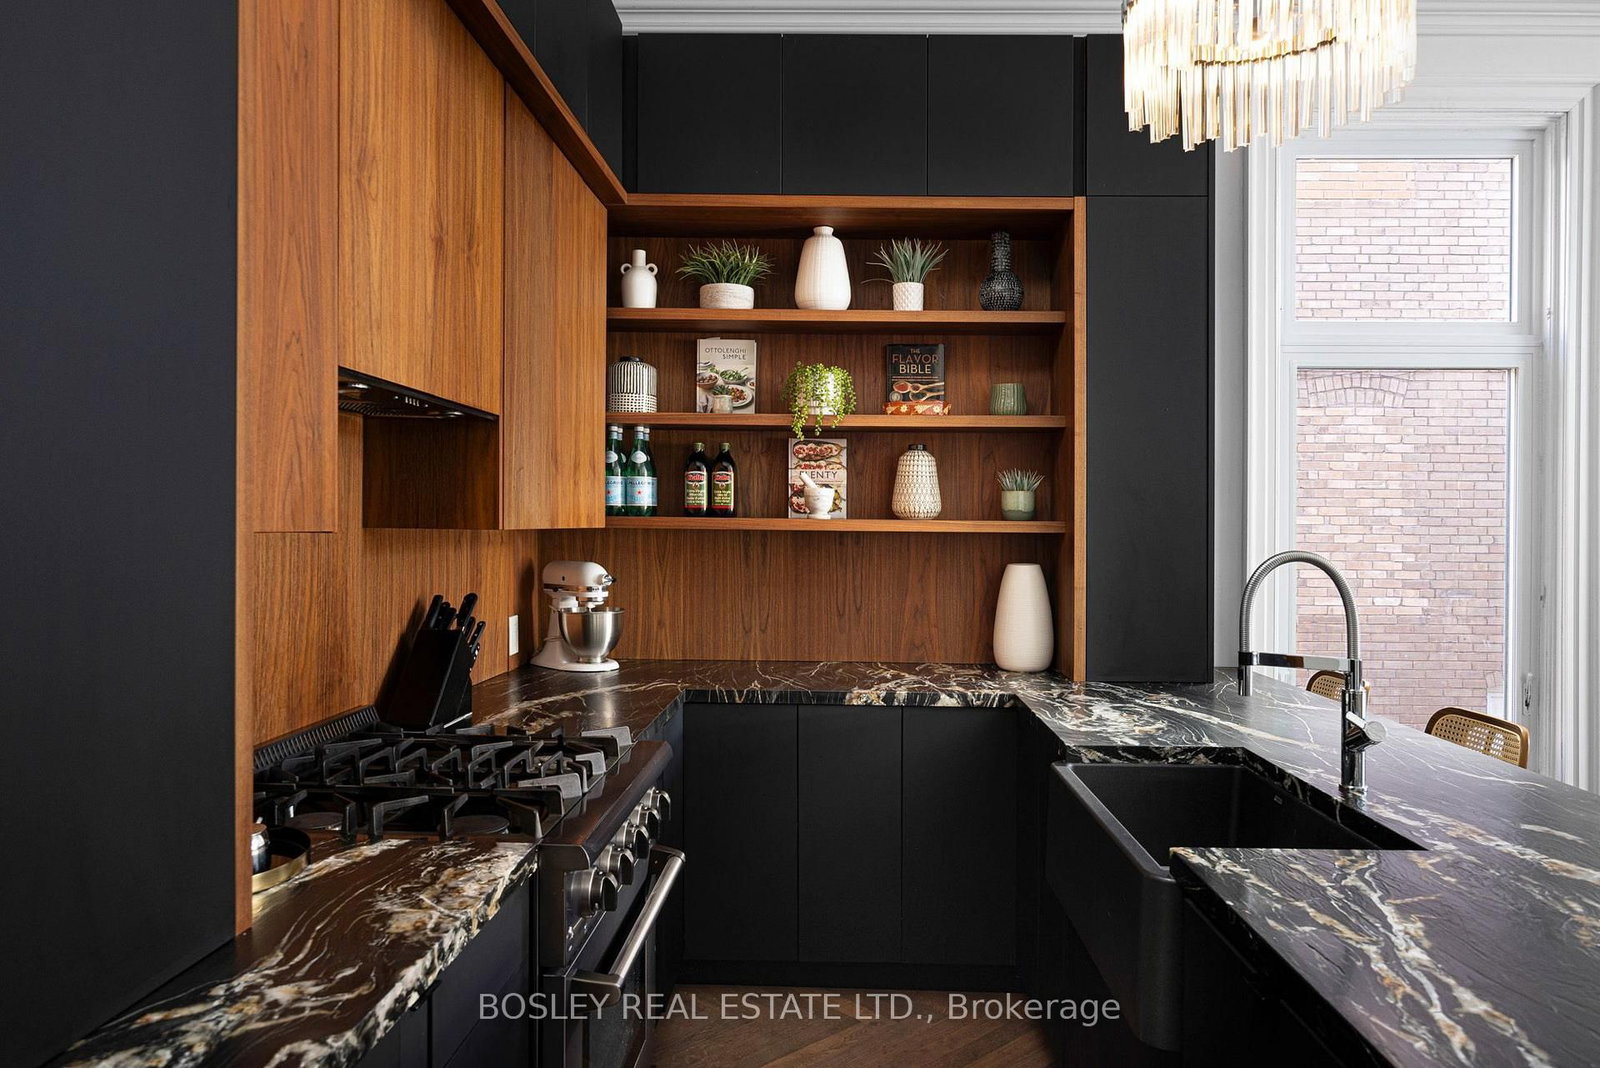
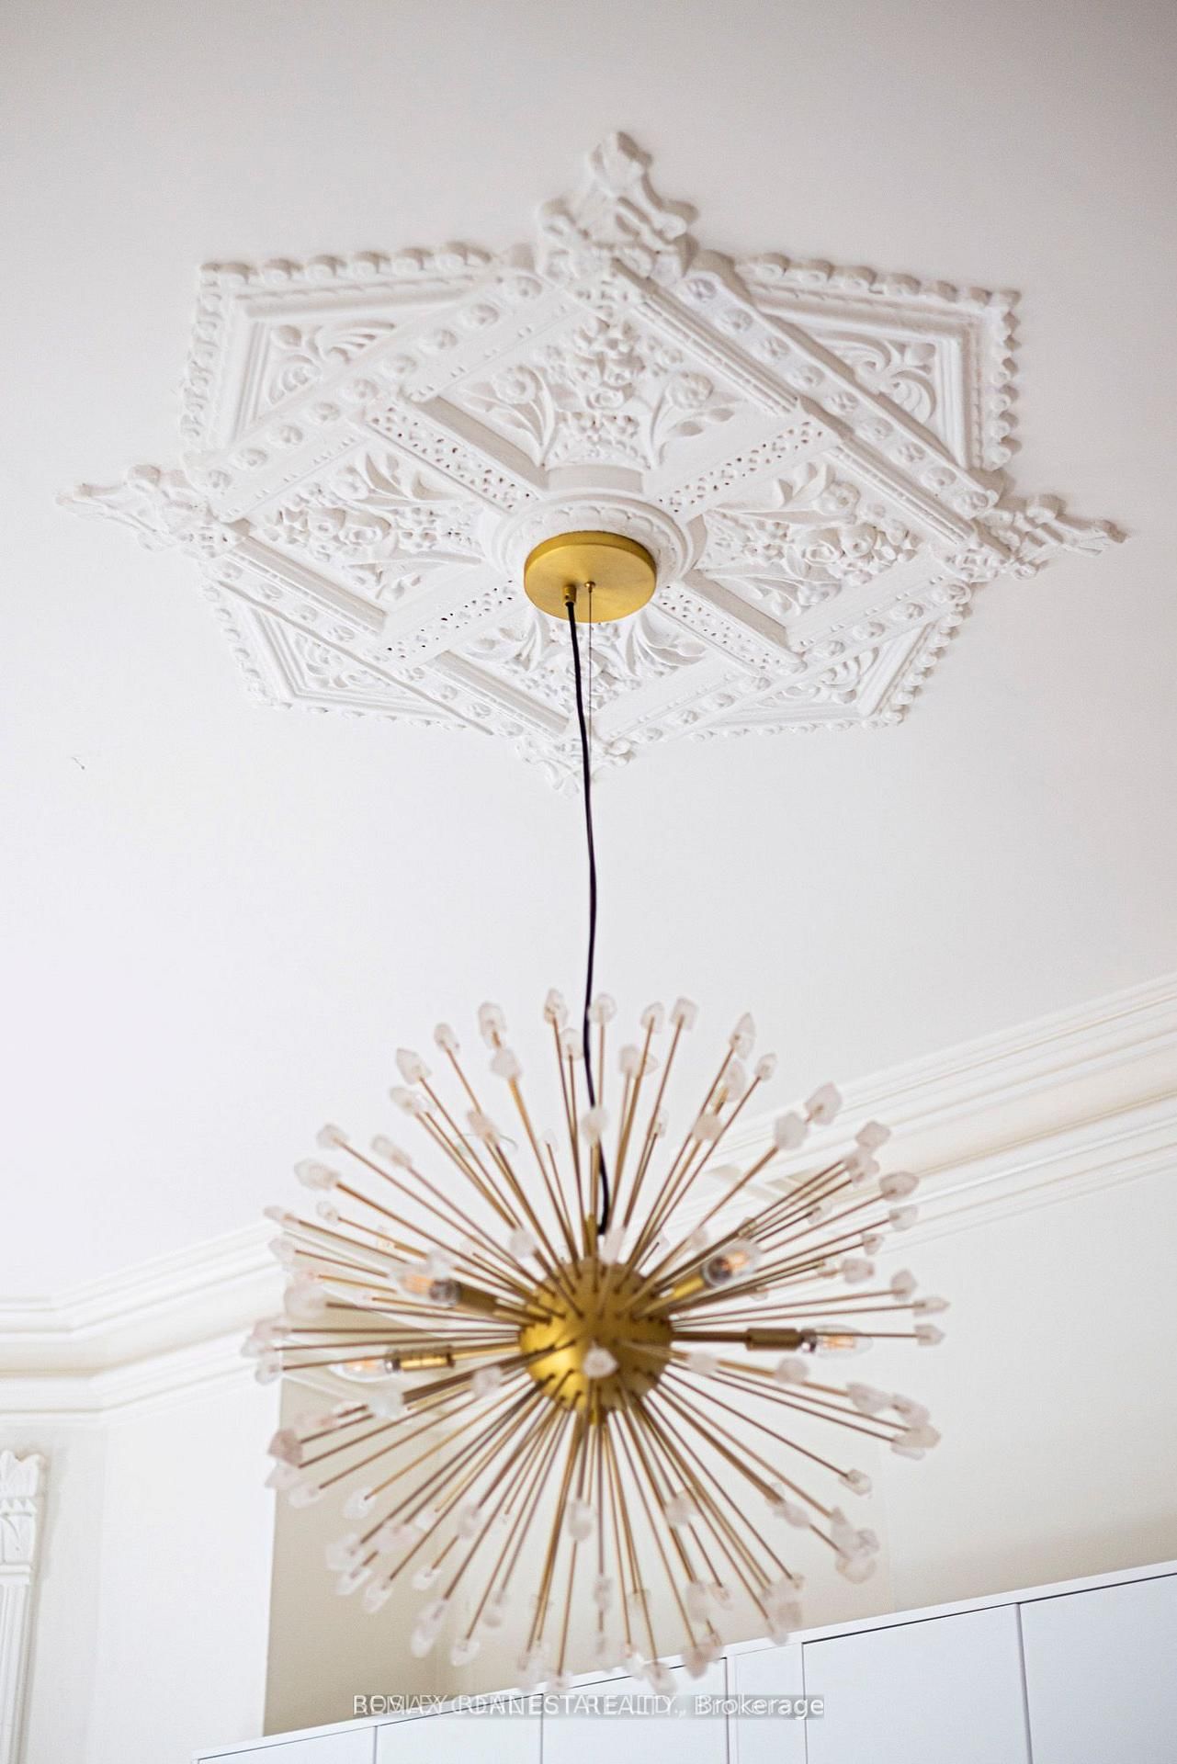
A Rare Victorian Gem, Beautifully Fully Furnished And All Inclusive For Effortless Living. Step Into The Timeless Elegance Of This Enchanting Main-Floor Suite In An 1800s Victorian Mansion At 178 High Park Ave. Offering 3+1 Bedrooms, A 4-Piece Bathroom, And Approximately 1,600 Sq. Ft. Of Thoughtfully Designed Space, This Exceptional Residence Blends Historic Grandeur With The Comforts Of Modern Living. Herringbone Hardwood Floors, Soaring Ceilings, Ornate Crown Mouldings, And Parisian-Inspired Wall Panelling Create An Atmosphere Reminiscent Of A Charming European Residence. The Designer Kitchen Pairs Rich Wood Cabinetry With Exquisite Quartzite Countertops And High-End Appliances, Bringing Warmth And Understated Luxury To Everyday Living. All-Inclusive And Tastefully Furnished, Simply Arrive, Settle In, And Feel At Home From Day One. Versatile Bedrooms Provide Space To Unwind, Entertain, Or Work From Home, While The Sprawling Front And Back Gardens Offer A Tranquil Escape From The City. A Detached Garage Adds A Level Of Convenience Rarely Found In The City. Just Moments From High Park's Leafy Trails, Charming Cafes, And The Vibrant Shops Of Bloor West Village, This Is More Than A Place To Live - It's A Chance To Experience The Romance Of A Bygone Era With Every Modern Comfort Thoughtfully Taken Care Of.

Listed by BOSLEY REAL ESTATE LTD.

  • MLS #

    W14098280

  • Sq. Ft

    1500-2000

  • Sq. Ft. Source

    MLS

  • Lot Irregularities

    n/a

  • Year Built

    Available Upon Request

  • Pool

    None

  • Drive

    None

  • Garage

    Detached, 1 spaces

  • Total Parking

    1

  • Family Room

    Y

  • Den

    Y

  • Exterior

    Brick

  • Fireplace

    Y

  • Roof

    Asphalt Shingle

  • Foundation

    Brick

  • Elevator

    n/a

  • Water View

    n/a

  • Laundry Level

    Lower

  • Heat

    Radiant

  • A/C

    Wall Unit

  • Water

    Municipal

  • Water Supply

    n/a

  • Sewers

    Sewers

  • Central Vac

    N

  • Foyer

    6.02 x 2.46 ft Main level

    hardwood floor, Closet, Crown Moulding

  • Living

    4.5 x 4.09 ft Main level

    hardwood floor, Open Concept, Combined W/Dining

  • Dining

    2.25 x 4.09 ft Main level

    hardwood floor, Closed Fireplace, Combined W/Living

  • Kitchen

    2.6 x 5.05 ft Main level

    Family Size Kitchen, Stone Counter, Breakfast Bar

  • Br

    6.03 x 3.96 ft Main level

    hardwood floor, Bay Window, B/I Closet

  • 2nd Br

    3.7 x 3.62 ft Main level

    hardwood floor, Double Closet, Closed Fireplace

  • 3rd Br

    3.25 x 2.37 ft Main level

    hardwood floor, Crown Moulding, Window

  • Office

    4.11 x 2.15 ft Main level

    hardwood floor, Walk-Out, Window

  • Bathroom

    2.74 x 2.27 ft Main level

    4 Pc Bath, Double Sink, Window

  • Laundry

    0.0 x 0.0 ft Lower level

  • MLS #

    W14098280

  • Sq. Ft

    1500-2000

  • Sq. Ft. Source

    MLS

  • Lot Irregularities

    n/a

  • Year Built

    Available Upon Request

  • Pool

    None

  • Drive

    None

  • Garage

    Detached, 1 spaces

  • Total Parking

    1

  • Family Room

    Y

  • Den

    Y

  • Exterior

    Brick

  • Fireplace

    Y

  • Roof

    Asphalt Shingle

  • Foundation

    Brick

  • Elevator

    n/a

  • Water View

    n/a

  • Laundry Level

    Lower

  • Heat

    Radiant

  • A/C

    Wall Unit

  • Water

    Municipal

  • Water Supply

    n/a

  • Sewers

    Sewers

  • Central Vac

    N

  • Foyer

    6.02 x 2.46 ft Main level

    hardwood floor, Closet, Crown Moulding

  • Living

    4.5 x 4.09 ft Main level

    hardwood floor, Open Concept, Combined W/Dining

  • Dining

    2.25 x 4.09 ft Main level

    hardwood floor, Closed Fireplace, Combined W/Living

  • Kitchen

    2.6 x 5.05 ft Main level

    Family Size Kitchen, Stone Counter, Breakfast Bar

  • Br

    6.03 x 3.96 ft Main level

    hardwood floor, Bay Window, B/I Closet

  • 2nd Br

    3.7 x 3.62 ft Main level

    hardwood floor, Double Closet, Closed Fireplace

  • 3rd Br

    3.25 x 2.37 ft Main level

    hardwood floor, Crown Moulding, Window

  • Office

    4.11 x 2.15 ft Main level

    hardwood floor, Walk-Out, Window

  • Bathroom

    2.74 x 2.27 ft Main level

    4 Pc Bath, Double Sink, Window

  • Laundry

    0.0 x 0.0 ft Lower level

Thinking of Selling?

Find Out Your Home’s Value in Today’s Market!

No Email or Signup is required to view your home estimate.

estimate your home value

Contact Manoj Kukreja

Sales Representative,
Century 21 People’s Choice Realty Inc.,
Brokerage
(647) 576 - 2100

Manoj profile avatar

Thinking of Selling?

Find Out Your Home’s Value in Today’s Market!

No Email or Signup is required to view your home estimate.

estimate your home value

Contact Manoj Kukreja

Sales Representative, Century 21 People’s Choice Realty Inc., Brokerage
(647) 576 - 2100

Manoj profile avatar

Recent Sold Listings in High Park North, Toronto

Popular Cities